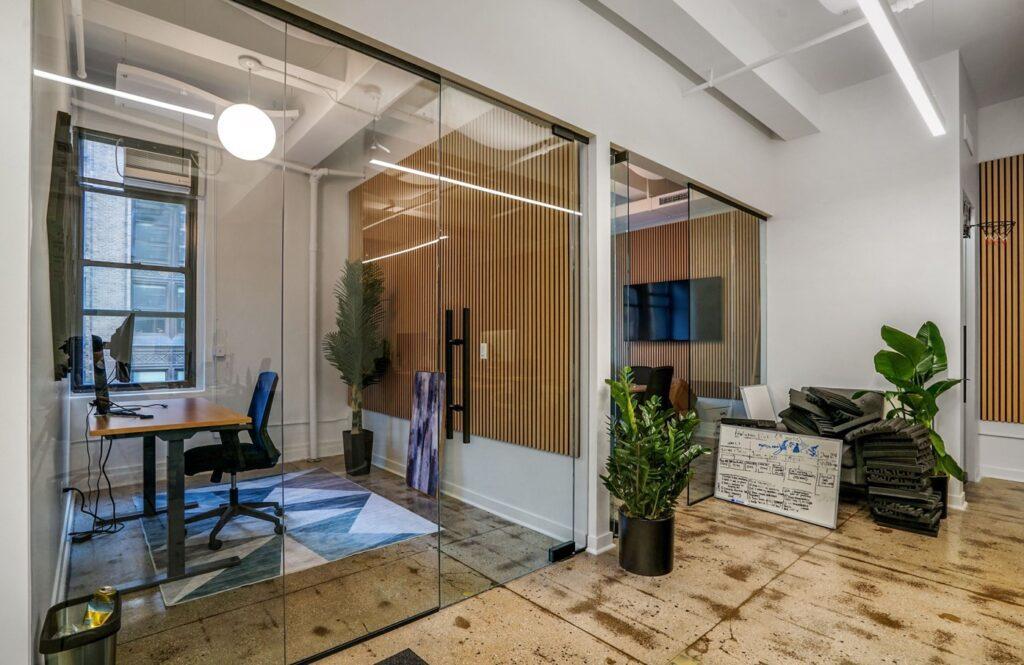
Size used to be the main measure of an office. In Manhattan now, premium prebuilds and buildings with rooftop amenities are closing deals faster than traditional space, because tenants are weighing amenities, sustainability and the daily workplace experience alongside size and location. The office has become a tool for recruiting, retention and brand, and companies are choosing it accordingly.
That changes the comparison. A smaller space with the right features can beat a larger, conventional one at the same price.
What’s behind the shift
Hybrid work. With flexible work here to stay, the office has to justify the commute. Employees expect collaborative zones, quiet space for focused work, amenities that support work-life balance, and technology that works for hybrid teams.
Talent. Your office is a recruiting tool. Candidates who tour the space are picturing their daily experience, not counting desks.
Brand. Your office tells your company’s story. Value-add buildings increasingly offer space that can be customized to reflect a brand while staying flexible enough for a growing company.
Owners have responded. Property groups across Manhattan, from Savanna to Zar Property NY and Kaufman, treat value-add less as renovation for its own sake and more as creating places teams want to show up to. The Real Deal has covered how these “third spaces” inside office buildings have become a standard of competitive design.
What a well-planned office includes
The rule of 150 square feet per employee is a starting point, not a design. As we argue in Breaking out of the fishbowl, one layout doesn’t fit every way of working. The strongest offices plan in layers.
| Layer | What it looks like |
|---|---|
| Work modes | Open collaboration areas, phone booths for private calls, meeting rooms that adapt to different group sizes, wellness rooms and quiet zones |
| Environment | Natural light, advanced air filtration and temperature control that adapts to occupancy |
| Building technology | Touchless or automated entry, app-controlled temperature and lighting, integrated booking for rooms and amenities, connectivity that supports video calls |
| Community | Coffee bars, outdoor terraces for lunch meetings, event space for gatherings and meetups, fitness facilities |
Not every office needs every item. Start from how your team actually works.
The best buildings also use their own data: tracking how space is used, adjusting HVAC to actual occupancy and using predictive maintenance to head off disruptions. Buildings without those capabilities are finding it harder to compete.
Location through the same lens
Experience drives the decision, and location amplifies it. A Flatiron office can win over Hudson Yards not on prestige but on its lunch spots and after-work venues. A building near Grand Central may be the right call if half your team commutes from Connecticut. And the neighborhood should reinforce your brand while staying easy for clients to reach. Access is showing up in the market, too: Commercial Observer reports that buildings near transit hubs are outperforming.
Does it pay off?
The market is sorting itself accordingly. Buildings that meet the new expectations see higher occupancy, longer lease terms and stronger pricing. Buildings that rely on location and square footage alone face rising vacancy and pressure to cut rents or invest in major upgrades. Sustainability is part of that divide: offices that build energy efficiency, biophilic design and waste reduction into the daily experience command premium rents and longer terms.
What to check on tours and in the lease
On the tour
- How does the lobby make you feel?
- Is there natural light?
- Are there gathering spaces, and different spaces for different kinds of work?
- Can you picture your team’s daily routine here?
- Are the amenities well maintained and actually useful, or just for show?
- Is the building’s infrastructure ready for your current and future tech needs?
In the negotiation, ask whether the space can grow with you and be reconfigured, what is included and what costs extra, whether there are restrictions on how the space or amenities can be used, and how far you can personalize it. Some landlords now offer short-term expansion options, scalable amenity access and flexible renewal terms. Shared amenities, such as a conference center or fitness facilities, can give a small team large-company features without the large-company cost.